
Chalet Gatsby
Les Brévières, Tignes · French Alps, France
Previously known as Chalet Raven
The social house.
Overview
Gatsby is the chalet for a group that wants its evenings as memorable as its ski days: street art on reclaimed wood, a black-and-gold bar, and a scattering of confidential, lounge-like corners across five floors linked by an elevator.
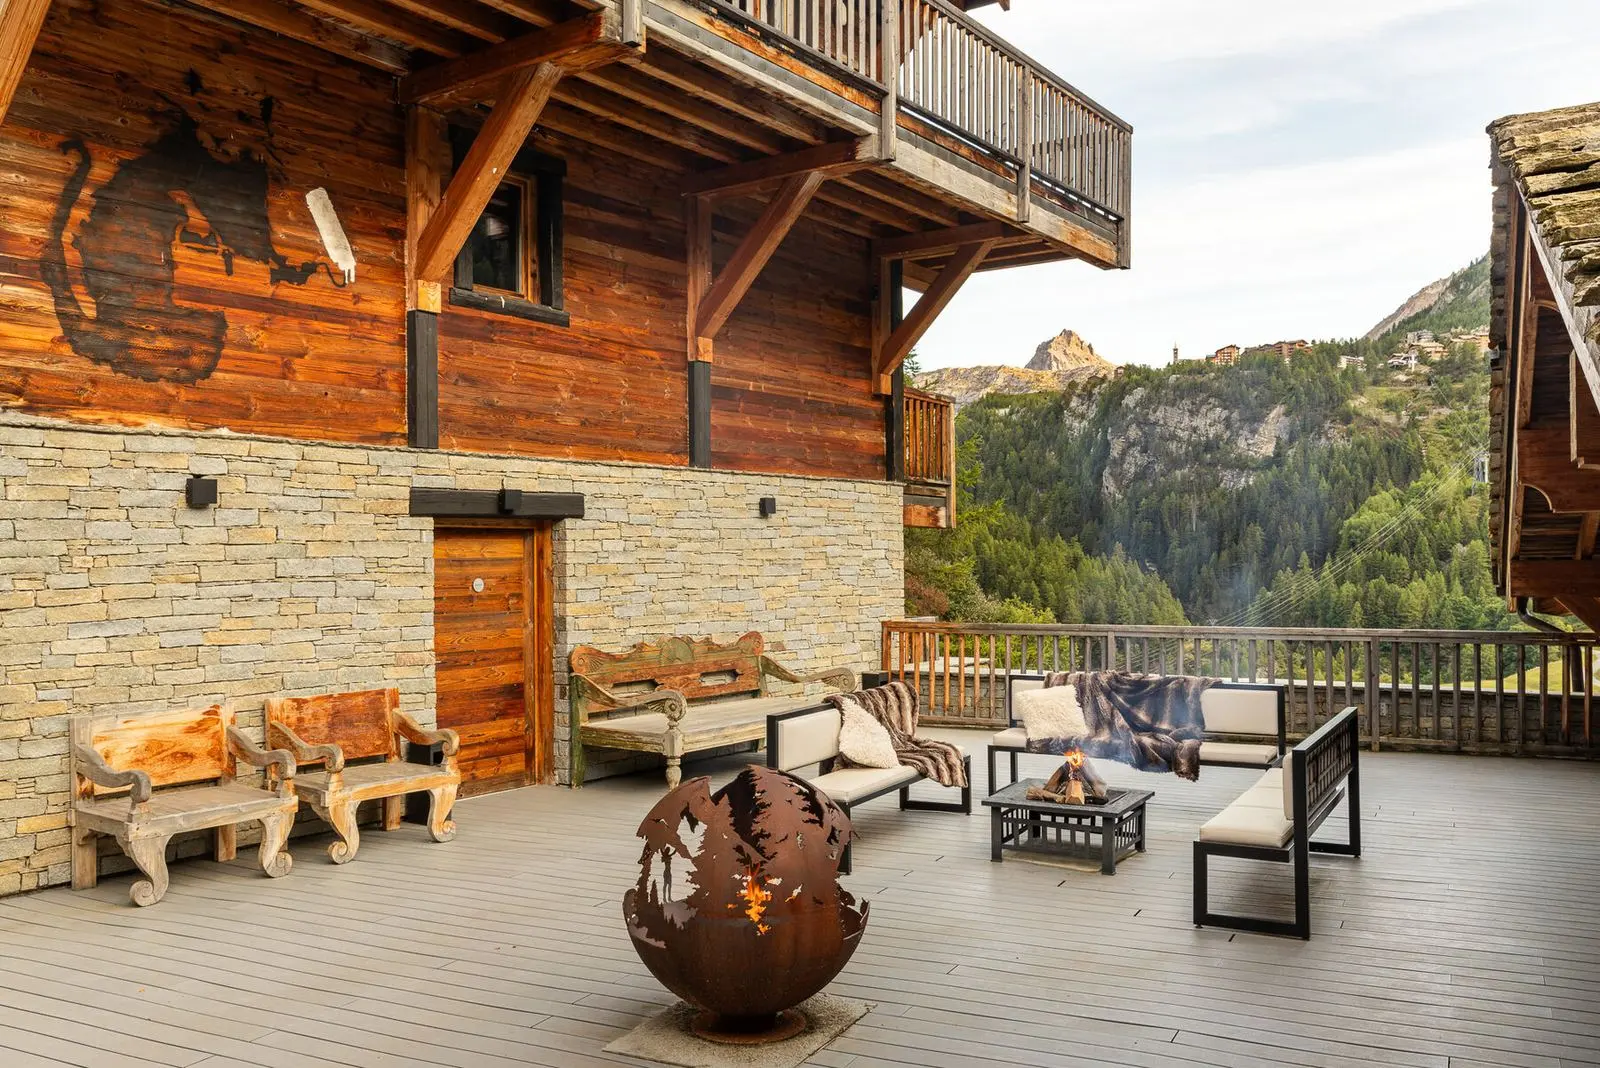
It's also better equipped than it looks for downtime, a private sauna, a yoga and wellness room, and a hot tub on the terrace, so the pace isn't fixed to one gear.
Key features
Every bedroom, in detail
Cities
2Theatrical, with one of the chalet's most memorable bathrooms.
Butterflies
4A spacious family bunk room, steps from the hot tub.
JR
2A one-of-a-kind bathroom built around reclaimed wine-barrel details.
Above
2Spy
2Cobra
2One of the chalet's best outdoor spaces — an open view with no direct neighbors.
Taxigirl
2The room most in step with the chalet's street-art identity.
Swoon
2Amenities
Practical: 8 bedrooms · 8 bathrooms · smoke & carbon monoxide detectors · full equipment list on request
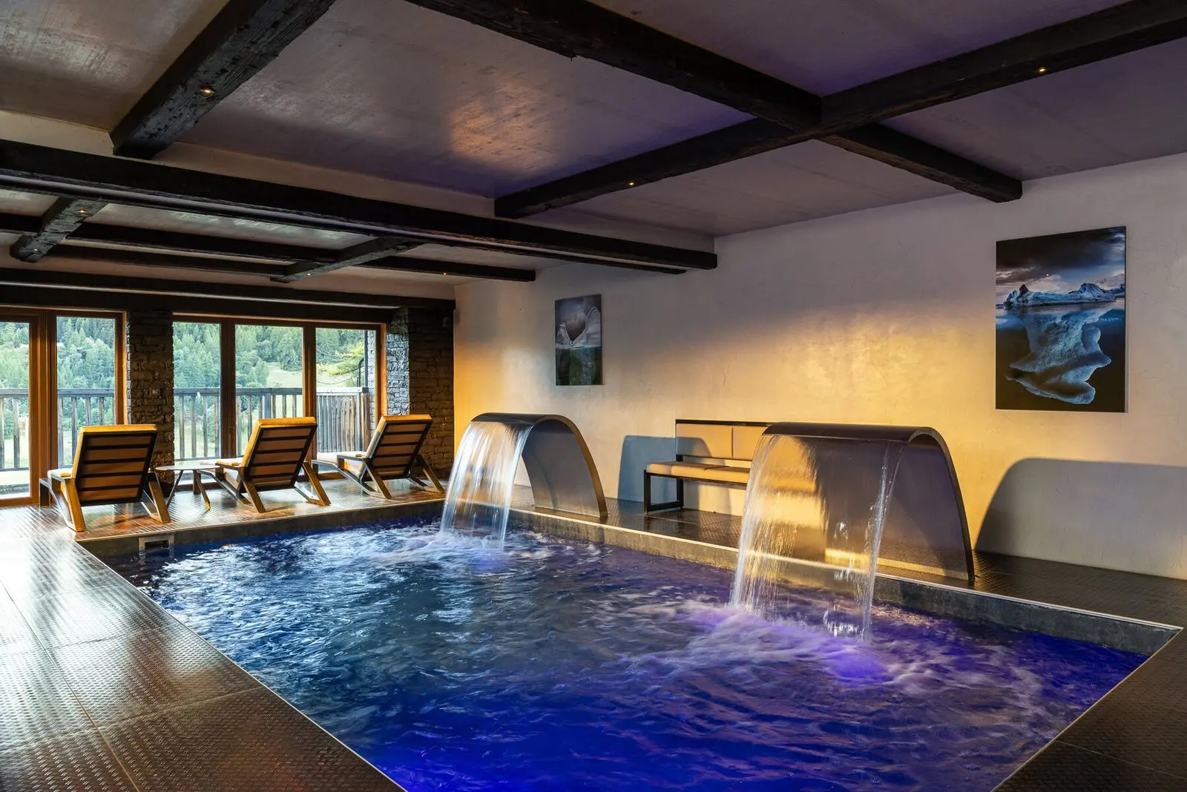
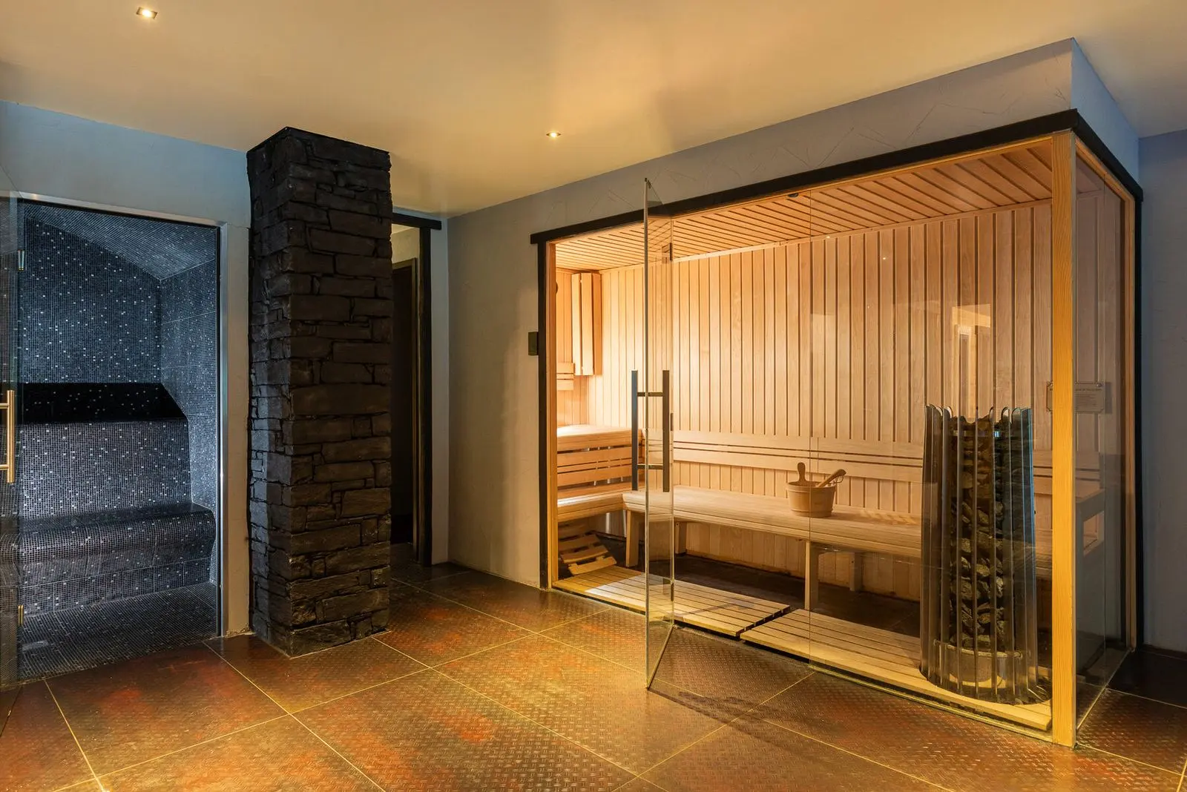
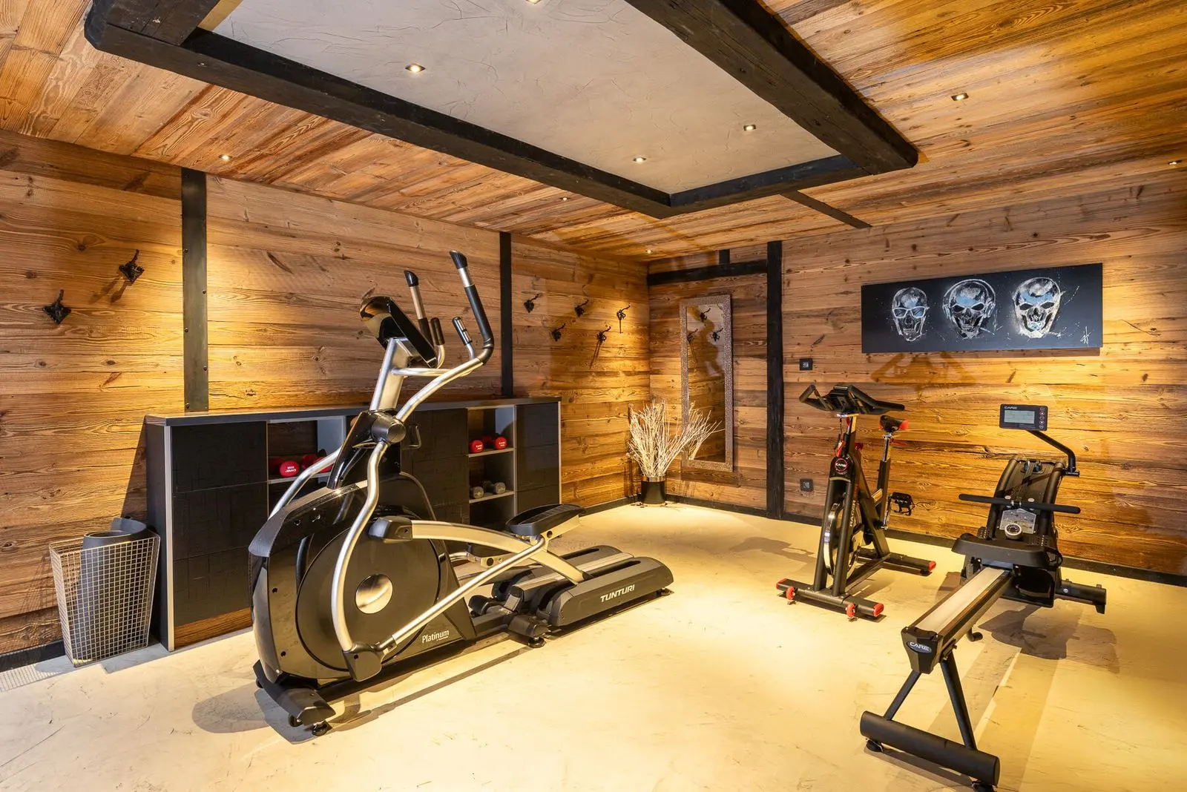
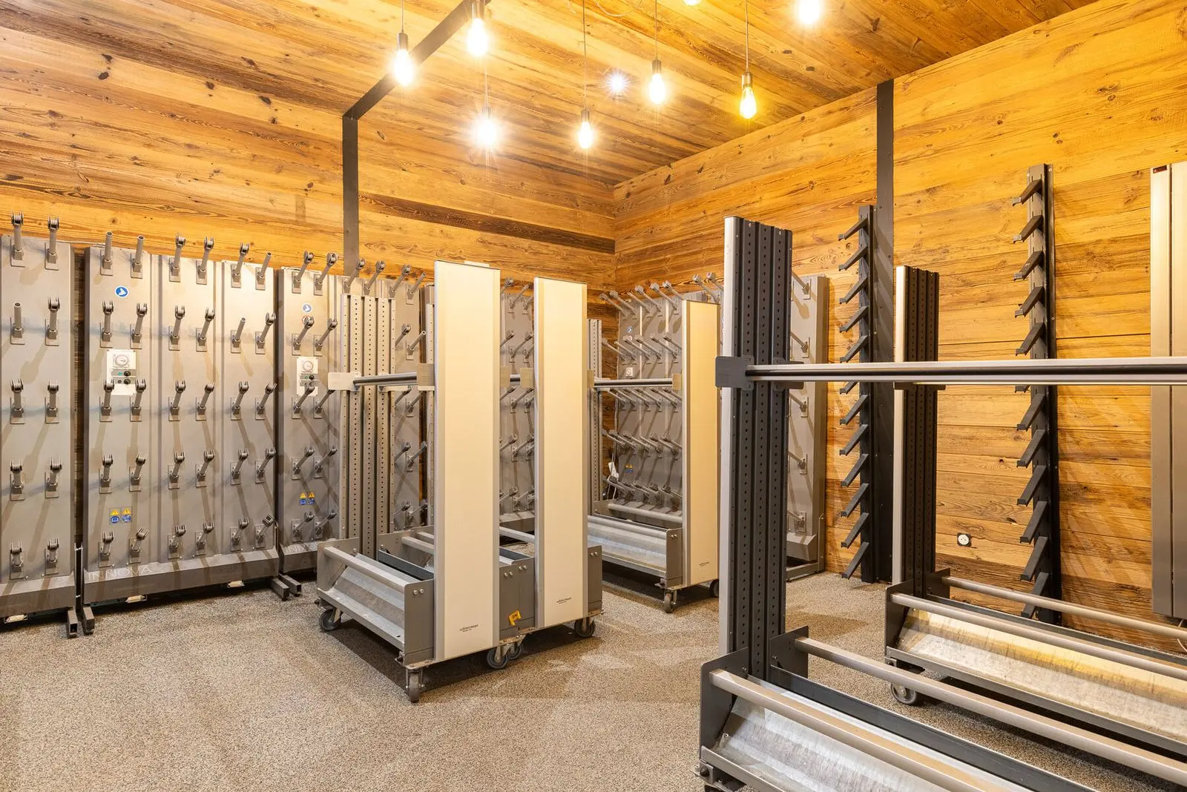
Shared with the residence
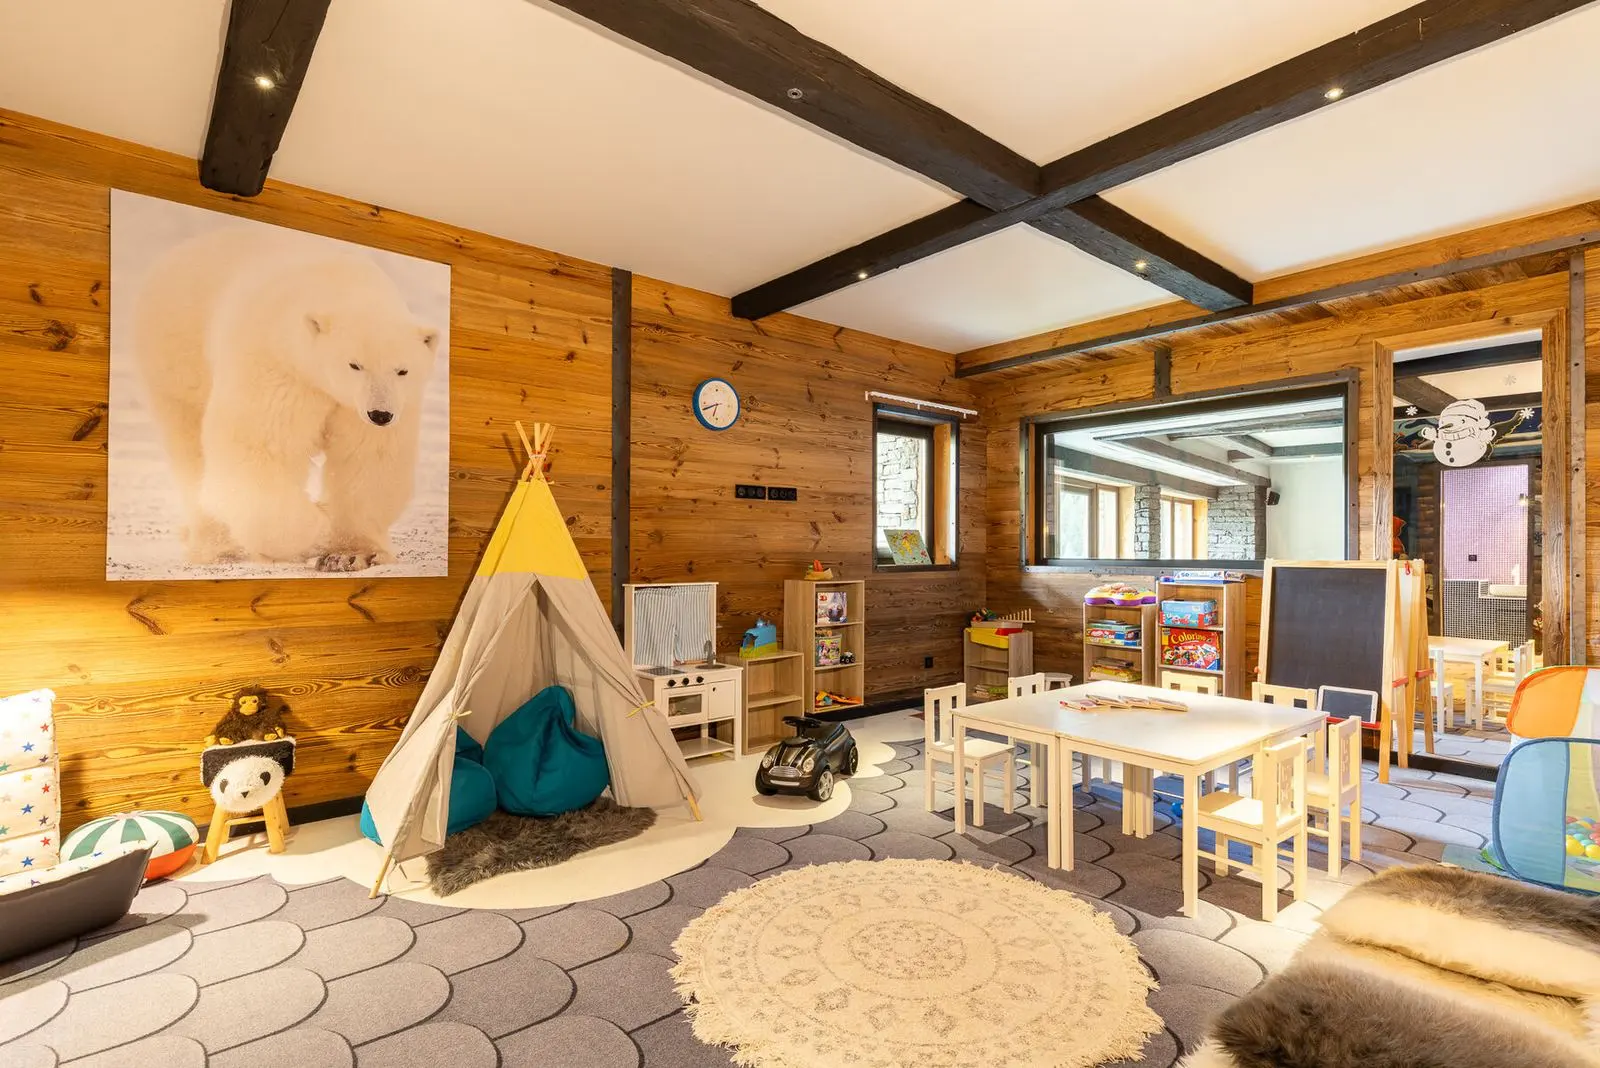
Included for guests of the six chalets and two apartments, a few steps from Chalet Gatsby.
Location
The exact address is shared once your stay is confirmed. Open the area in Google Maps
- Nearest ski lift50 m · on foot
- Les Brévières villageSteps away
- Val d'Isère10 km · ≈ 20 min
- Bourg-Saint-Maurice train station23 km · ≈ 30 min
- Geneva airport172 km · ≈ 3 h
- Lyon airport213 km · ≈ 3 h
- Chambéry airport135 km · ≈ 2 h
Driving times without traffic. Allow more on winter Saturdays.
Tignes at a glance
Services
Included with every stay
Trailhead
- A dedicated contact before and during your stay
- Arrival coordinated with the on-site team
- Proactive coordination ahead of arrival, not only on request
À la carte
Arranged before you arrive
- Private Chef
- Airport Transfers
- Helicopter Flights & Transfers
- Ski & Equipment Rental
- Ski Lessons
- Childcare
- Dog Sitting
- In-Chalet Massage
- Wine Tasting & Grocery Delivery
- Restaurant Reservations & Local Experiences
The starting point for every OFF-PISTE stay — a dedicated contact and a coordinated arrival, at no extra cost.
Everything in Trailhead, plus restaurant reservations and grocery delivery handled for you, and full access to our services catalog.
The full accompaniment — everything in Basecamp, plus a dedicated concierge and experiences already arranged.
Good to know
Part of a six-chalet residence
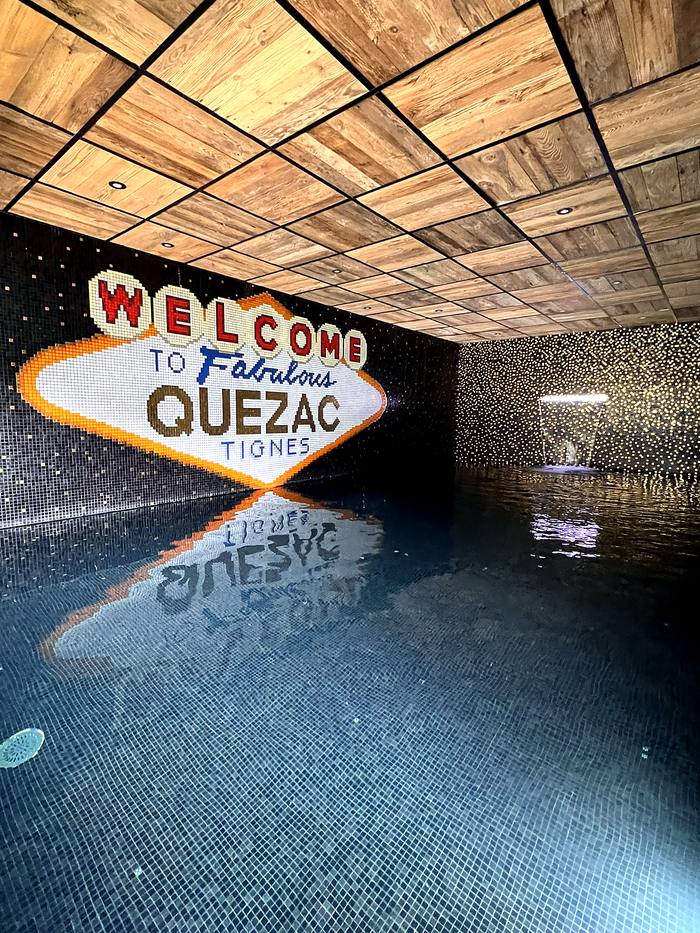
Chalet Gatsby sits alongside five other chalets and two apartments around a shared spa, indoor pool and lounge. Book two, four or the whole residence, and every family keeps its own front door.
Plan a group stay →Booking FAQ
How does booking Chalet Gatsby work?
Tell us your dates, group size, and what matters most to you. We narrow our collection to what genuinely fits, you choose from a short, honest shortlist, and once we issue a Booking Confirmation and receive your deposit, your stay is secured.
What are the payment terms?
A 30% deposit is due at the time of booking, with the remaining 70% due no later than 60 days before arrival. If you book less than ten weeks before your trip, the full amount is due at booking. We accept bank wire transfer and major credit cards; a processing fee may apply to card payments.
What is the cancellation policy?
Because we commit to the chalet owner on your behalf well in advance, cancellation is on a sliding scale: more than 90 days before arrival, your 30% deposit is forfeited; between 60 and 90 days, 50% of the total price becomes non-refundable; within 60 days of arrival, including no-shows, the full amount is non-refundable.
Is there a security deposit?
Yes, a refundable security deposit separate from your rental price, set at $10,000, collected no later than 14 days before arrival. It covers damage, missing items, or excess cleaning, and is released within 14 days of your departure, less any documented deductions.
Will I pay more than on a booking platform?
No. Our fee is kept in line with what a booking platform would charge, so working with us costs you the same, while adding local expertise, a personal point of contact, and someone accountable if anything needs fixing. A number of the owners we work with only rent through agencies they know personally, so several of our chalets aren't listed anywhere you could book them yourself.
Can we book Chalet Gatsby together with other chalets?
Yes. Six of our chalets and two apartments in Tignes are interconnected around a shared spa, indoor pool, and lounge, so you can book two, four, or all eight together and still give every family its own front door. Combined, they sleep up to 104 guests, well suited to reunions, weddings, and multi-family trips that have outgrown a single chalet.
Similar chalets
Chalet Aviator
16 guests · 7 bedrooms
Chalet Mirage
16 guests · 7 bedrooms
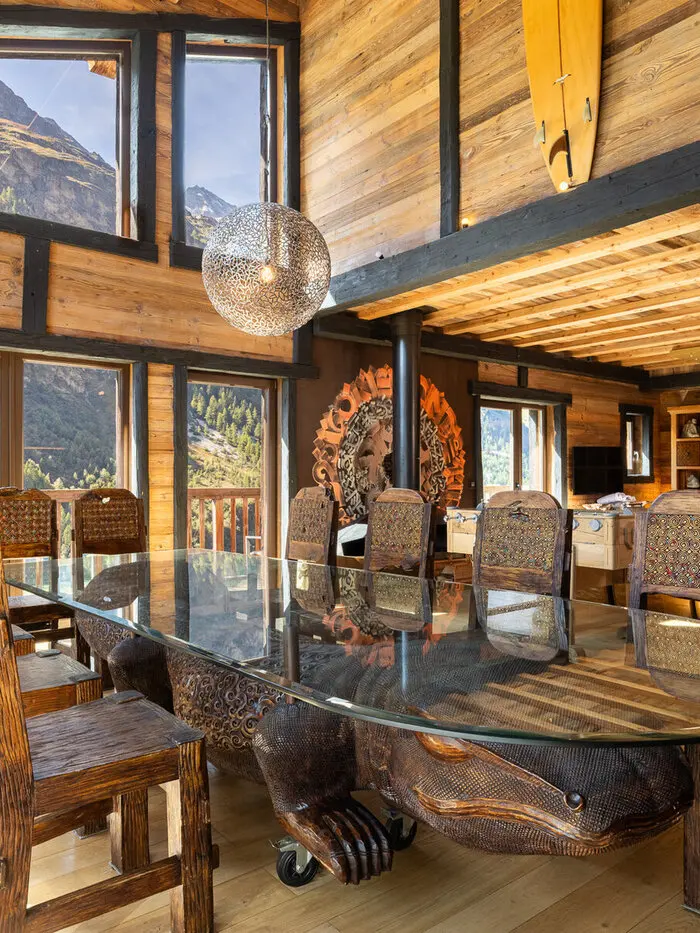
Chalet Hideaway
14 guests · 6 bedrooms
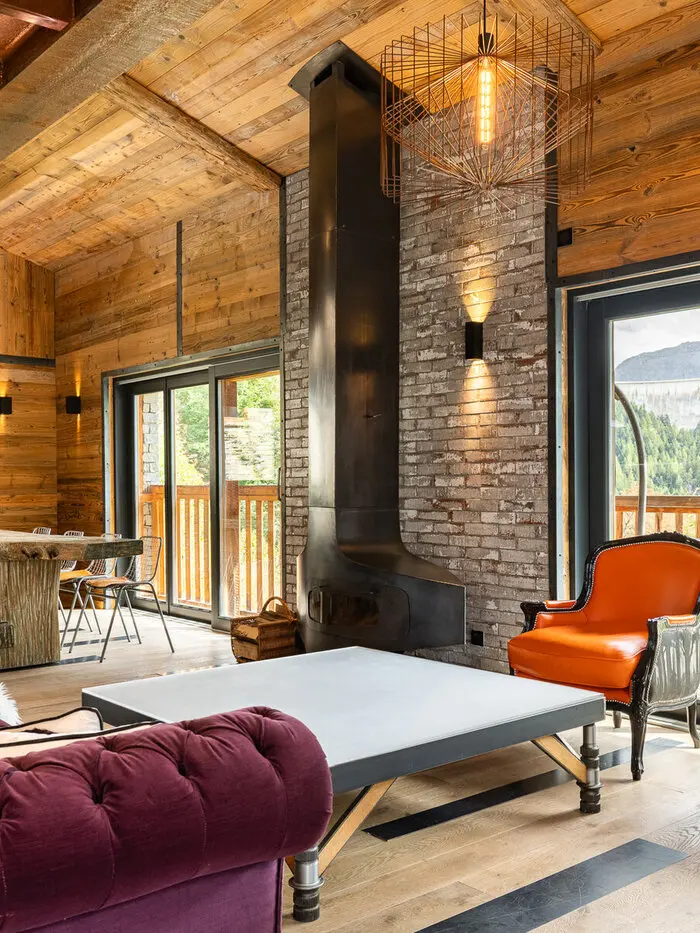
Chalet Gallery
14 guests · 6 bedrooms
Also in: Chalets with a Private Hot TubChalets for Large Groups & Multi-Family StaysChalets with Sauna & HammamSki-In/Ski-Out & Slopeside ChaletsChalets Built for Après-SkiCorporate Retreats & Maxi-Group Chalets