Chalet Solace
Val Thorens · French Alps, France
A still winter, high above the slopes.
Overview
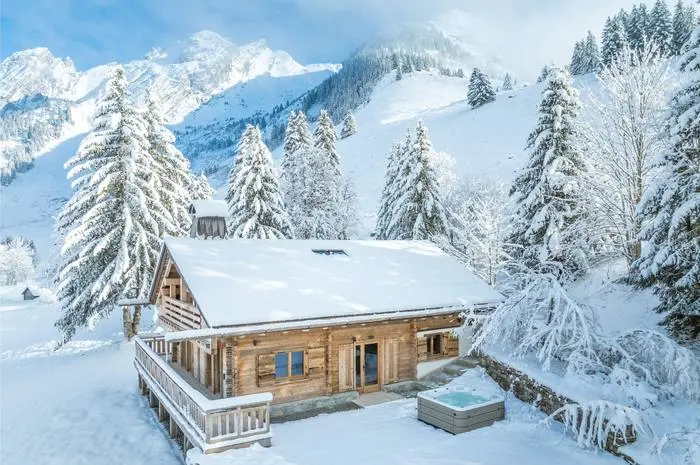
Solace sits away from the noise of the snow front, in the quietest corner of Val Thorens, Europe's highest resort, where the snow holds through the season when it runs thin elsewhere. Boots on, skis on: the door is thirty meters from the piste, first day of the season to last.
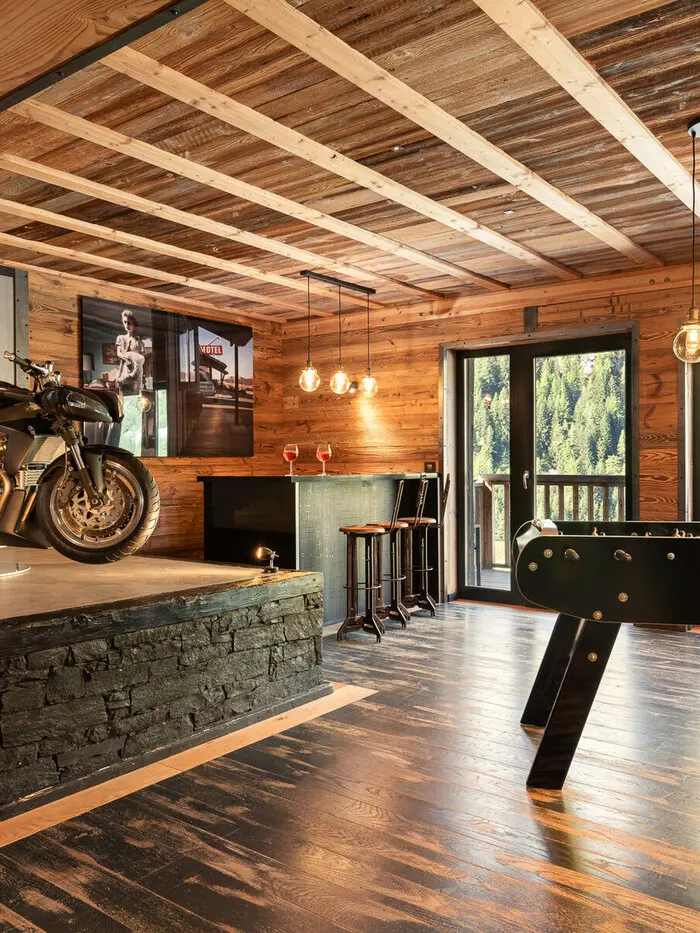
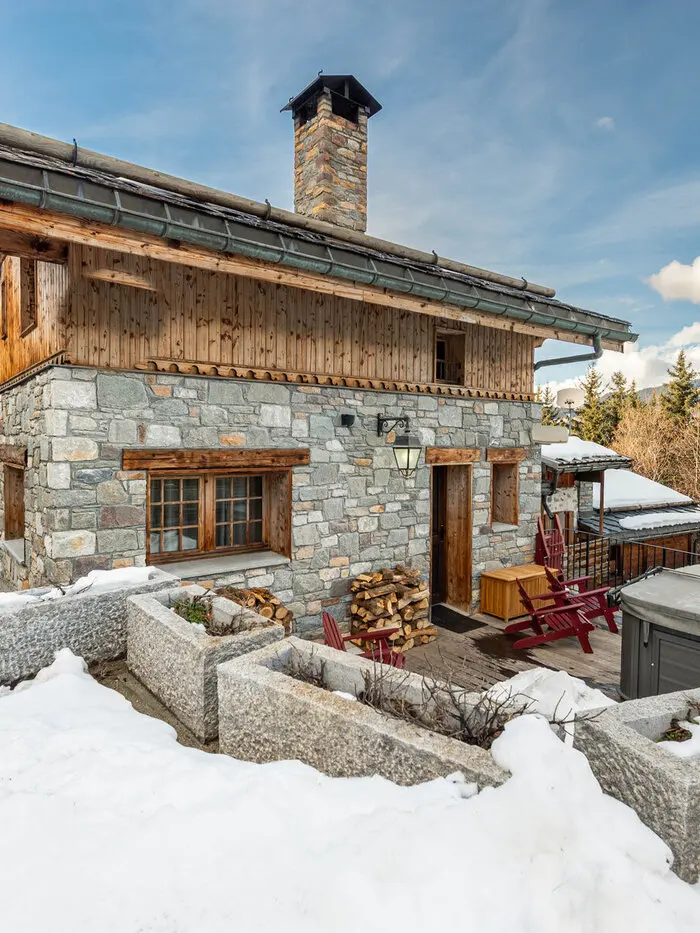
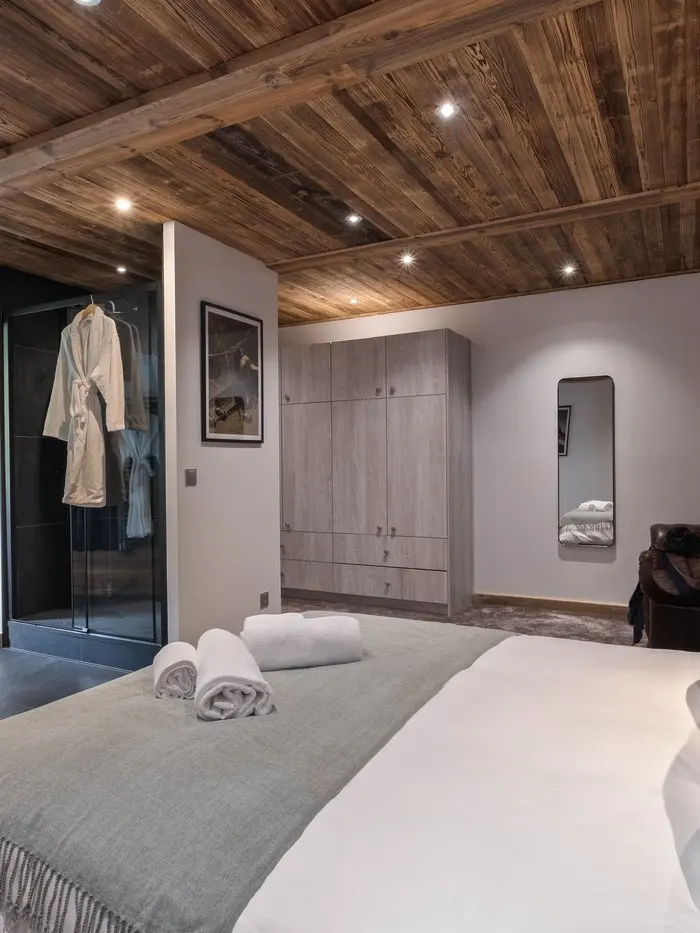
The fireplace runs on wood, the ski room dries boots and gloves overnight, and the Trois Vallées opens at the end of the street. Four bedrooms, four takes on the same idea: a tweed-jacketed gentleman watches over Baron and Squire, a graphic stag over Monarch, a fox and a cow over Den, the children's room tucked under the sloped roof.
Key features
Every bedroom, in detail
Baron
2Squire
2Monarch
2Den
4Amenities
Practical: 4 bedrooms · 2 bathrooms · smoke & carbon monoxide detectors · full equipment list on request
Location
The exact address is shared once your stay is confirmed. Open the area in Google Maps
- Slopes~30 m · ski-in/ski-out
- Moûtiers train station38 km · ≈ 40 min
- Geneva airport158 km · ≈ 3 h
- Lyon airport200 km · ≈ 2 h 30
- Chambéry airport121 km · ≈ 1 h 45
Driving times without traffic. Allow more on winter Saturdays.
Val Thorens at a glance
Services
Included with every stay
Trailhead
- A dedicated contact before and during your stay
- Arrival coordinated with the on-site team
- Proactive coordination ahead of arrival, not only on request
À la carte
Arranged before you arrive
- Private Chef
- Airport Transfers
- Helicopter Flights & Transfers
- Ski & Equipment Rental
- Ski Lessons
- Childcare
- Dog Sitting
- In-Chalet Massage
- Wine Tasting & Grocery Delivery
- Restaurant Reservations & Local Experiences
The starting point for every OFF-PISTE stay — a dedicated contact and a coordinated arrival, at no extra cost.
Everything in Trailhead, plus restaurant reservations and grocery delivery handled for you, and full access to our services catalog.
The full accompaniment — everything in Basecamp, plus a dedicated concierge and experiences already arranged.
Good to know
Booking FAQ
How does booking Chalet Solace work?
Tell us your dates, group size, and what matters most to you. We narrow our collection to what genuinely fits, you choose from a short, honest shortlist, and once we issue a Booking Confirmation and receive your deposit, your stay is secured.
What are the payment terms?
A 30% deposit is due at the time of booking, with the remaining 70% due no later than 60 days before arrival. If you book less than ten weeks before your trip, the full amount is due at booking. We accept bank wire transfer and major credit cards; a processing fee may apply to card payments.
What is the cancellation policy?
Because we commit to the chalet owner on your behalf well in advance, cancellation is on a sliding scale: more than 90 days before arrival, your 30% deposit is forfeited; between 60 and 90 days, 50% of the total price becomes non-refundable; within 60 days of arrival, including no-shows, the full amount is non-refundable.
Is there a security deposit?
Yes, a refundable security deposit separate from your rental price, set at $10,000, collected no later than 14 days before arrival. It covers damage, missing items, or excess cleaning, and is released within 14 days of your departure, less any documented deductions.
Will I pay more than on a booking platform?
No. Our fee is kept in line with what a booking platform would charge, so working with us costs you the same, while adding local expertise, a personal point of contact, and someone accountable if anything needs fixing. A number of the owners we work with only rent through agencies they know personally, so several of our chalets aren't listed anywhere you could book them yourself.