Tignes

Solstice

A celestial retreat, three bedrooms strong.

4-8 guestsSleeps
3Bedrooms
2Bathrooms
Lift 50m awaySki Access
On-site (shared)Parking
Shared Sauna & Hammam Shared Indoor Pool & Jacuzzi Kids' Bunk Room, Sleeps 4 Private Balcony

Solstice takes a cooler, more architectural line than its chalet neighbors: polished concrete ceiling beams, a stacked-stone accent wall, and mustard chesterfield sofas set the tone in the living room, with an all-white kitchen just off it. Like Zephyr next door, it's a full three-bedroom apartment inside the OFF-PISTE Collection building in Tignes — sized for smaller groups, or as a run of extra bedrooms beside a chalet booking.

The main bedroom opens onto a private balcony over the valley, with celestial photography on the walls; a second, in deep plum and sage, looks out toward the lifts. The third is a bunk room built for four, on real beds throughout. Guests share full run of the Collection's spa — indoor pool, sauna, hammam, jacuzzi, and fitness room.

The Details

  • Three bedrooms, sleeping up to eight on real beds — two queens plus a four-bed bunk room
  • Private balcony off the main bedroom, facing the valley
  • Full access to the Collection's shared spa: pool, sauna, hammam, jacuzzi, and fitness room
  • Industrial-chic interiors — polished concrete, stone, and celestial artwork
  • Steps from the six OFF-PISTE Collection chalets, in the same building
Best for: Smaller groups who want the Collection's setting without the scale of a full chalet — or families who need a few extra bedrooms alongside one, in the same building.
Room by Room

Every Bedroom, In Detail


Eclipse

2
Main level, private balcony
  • Navy tones, celestial photography, private balcony over the valley
  • En-suite bathroom with walk-in rain shower
  • Double bed, wall-mounted TV, built-in wardrobe

Aurora

2
Main level
  • Plum carpet, sage-green accents, ski-lift artwork
  • Shares the second bathroom with Nebula
  • Double bed, built-in wardrobe

Nebula

4
Main level
  • Two bunk-bed frames — the kids' room
  • Warm timber panelling throughout
  • Shares the second bathroom with Aurora
Shared with Chalets Aviator, Squadron, Gatsby, Hearth, Gallery & Hideaway

The Residence — Common Areas


Each of these six chalets is entirely independent — its own entrance, its own private terrace, its own address within the residence. What they share is what lies between them: a spa, a gym, a kids' playroom, a ski room, and a scattering of lounges built for the moments a group wants to come together.

It's a rare setup in the Alps, and one that works particularly well for large families, multi-generational trips, or companies booking several chalets at once. Everyone keeps their own space. Everyone has somewhere to meet.
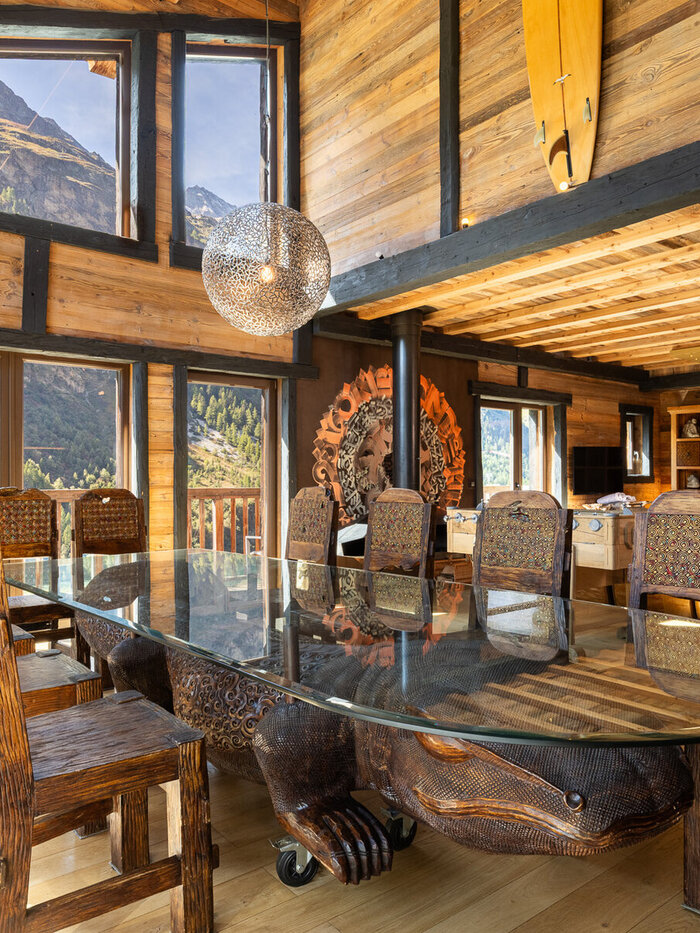
Chalet Hideaway's Balinese-inspired dining room in Tignes, with a hand-carved round table and tribal masks on teak walls
Tignes

Chalet Hideaway

A secluded Balinese sanctuary in the Alps.

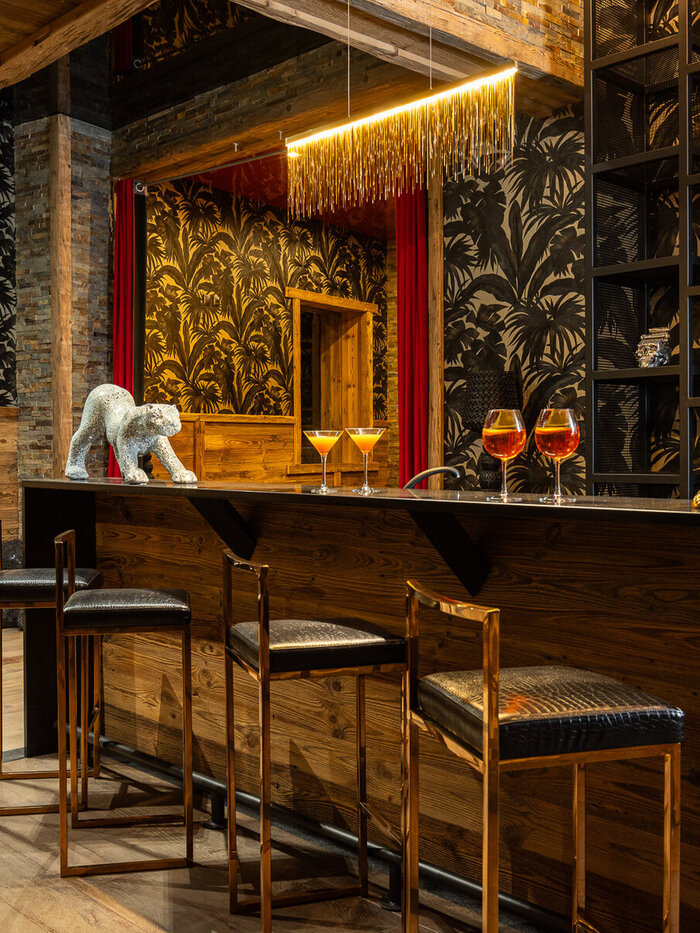
The black-and-gold Gatsby bar at Chalet Gatsby in Tignes, with cocktails and a mosaic cheetah sculpture
Tignes

Chalet Gatsby

The social house.

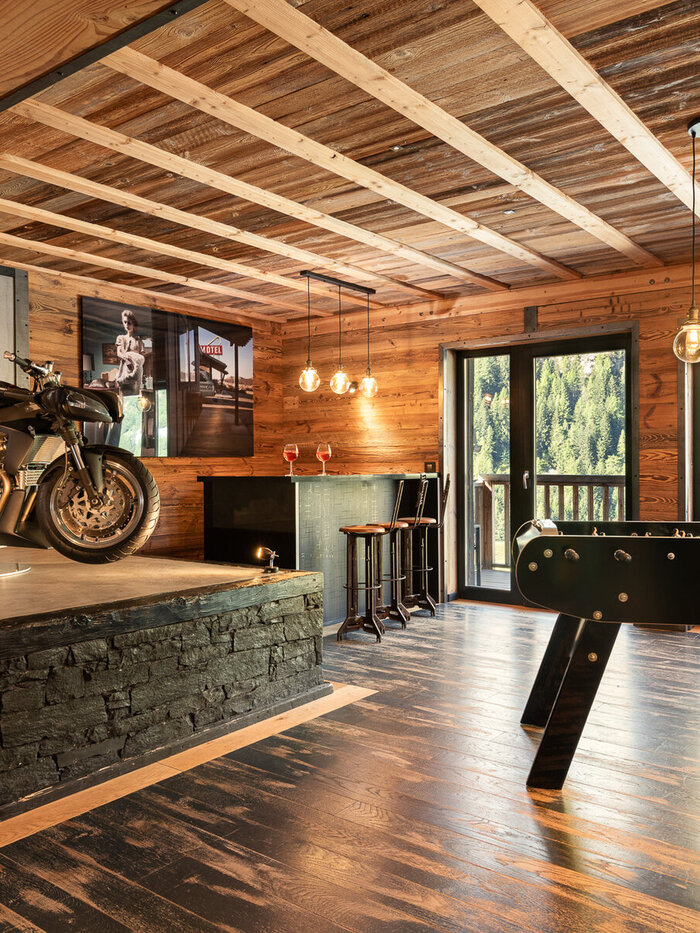
Chalet Hearth's games room in Tignes, with a motorcycle on display beside the foosball table
Tignes

Chalet Hearth

Designed for families and long evenings together.